All Services
Metal Framing
Steel stud partitions, soffits and ceiling framing
Free EstimateUtah · Idaho · Wyoming
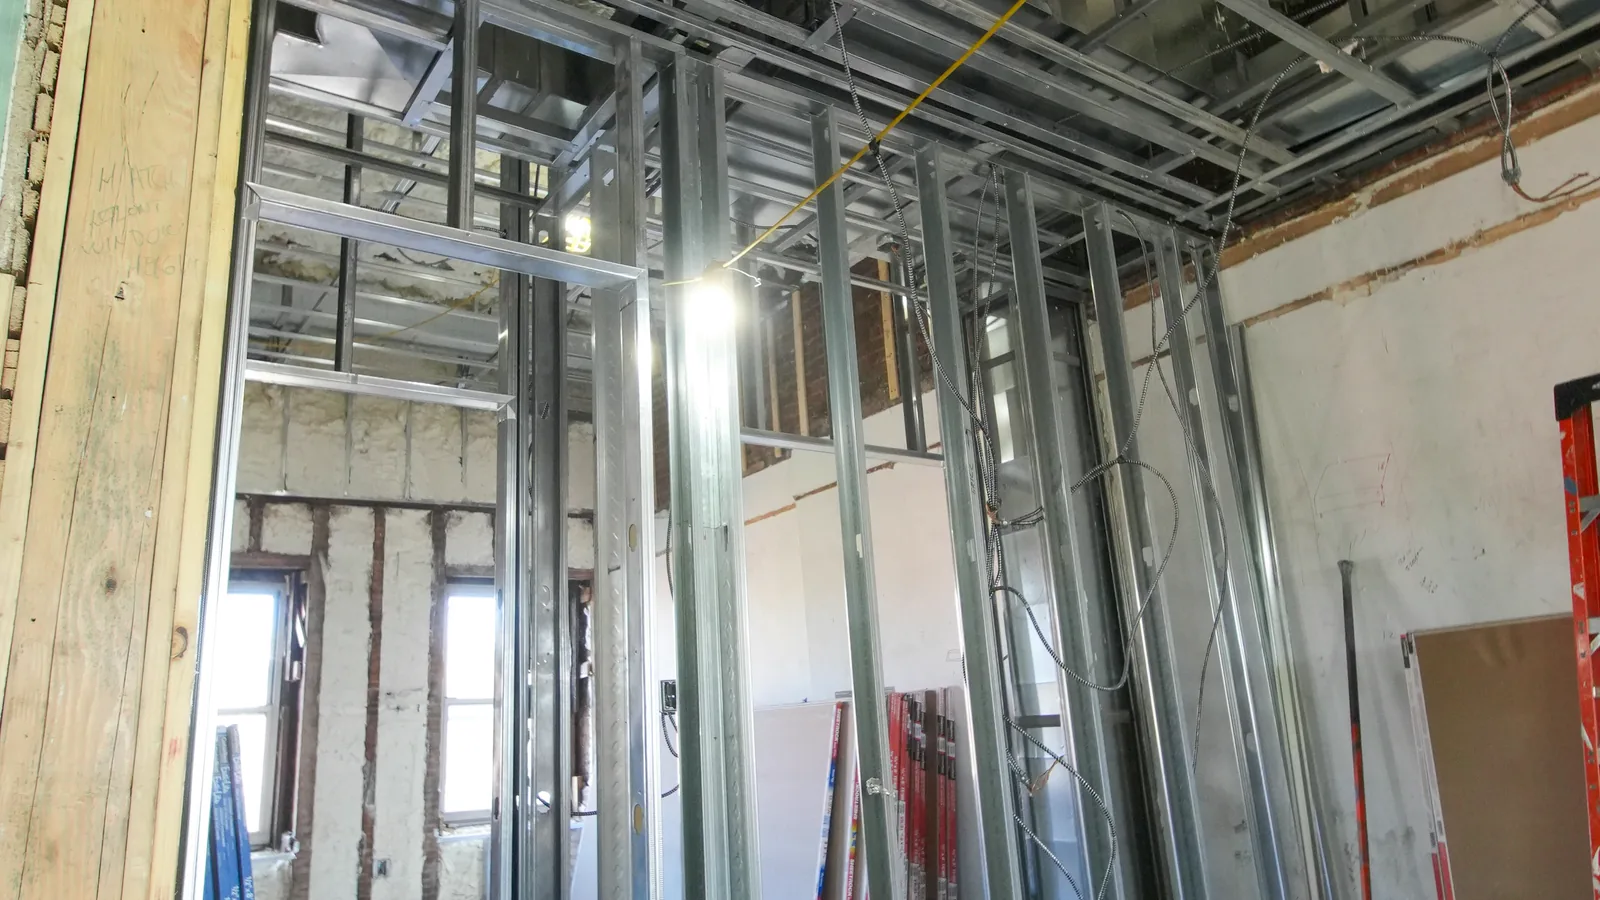
Steel studs are the backbone of most commercial interiors, and they are unforgiving: a track set a quarter inch off at the floor is a wall that leans all the way up. We snap lines off the prints, set top and bottom track true, space studs to the layout the drawings call for, and keep everything plumb so the board that follows sits flat and the doors hang square. We frame partitions, chases, soffits, bulkheads and suspended ceiling framing for offices, retail, restaurants and multi-family work — including rated assemblies where the plans require them.